<-- style PDP --> 25 Sunrise Court, Fort Erie - Detached for sale for $999,900
  • new
  • for sale

25 Sunrise Court

Fort Erie, Ontario, L0S 1N0 - Ridgeway

$999,900

  • Neighbourhood

    Ridgeway

  • Major Intersection

    Thunder Bay Rd & Sunrise Crt

  • Listed Since: 6 day(s)

  • Last update: 6 day(s) ago

Overview

  • Property Type

    Detached, Bungalow

  • Bedrooms

    2 + 2

  • Bathrooms

    3

  • Basement

    Full + Finished

  • Kitchen

    1

  • Total Parking

    6 (2 Attached Garage)

  • Lot Size

    44.32x114.83 (Feet)

  • Taxes

    $9,325.01 (2026)

  • Type

    Freehold

Property Description

Property description for 25 Sunrise Court, Fort Erie

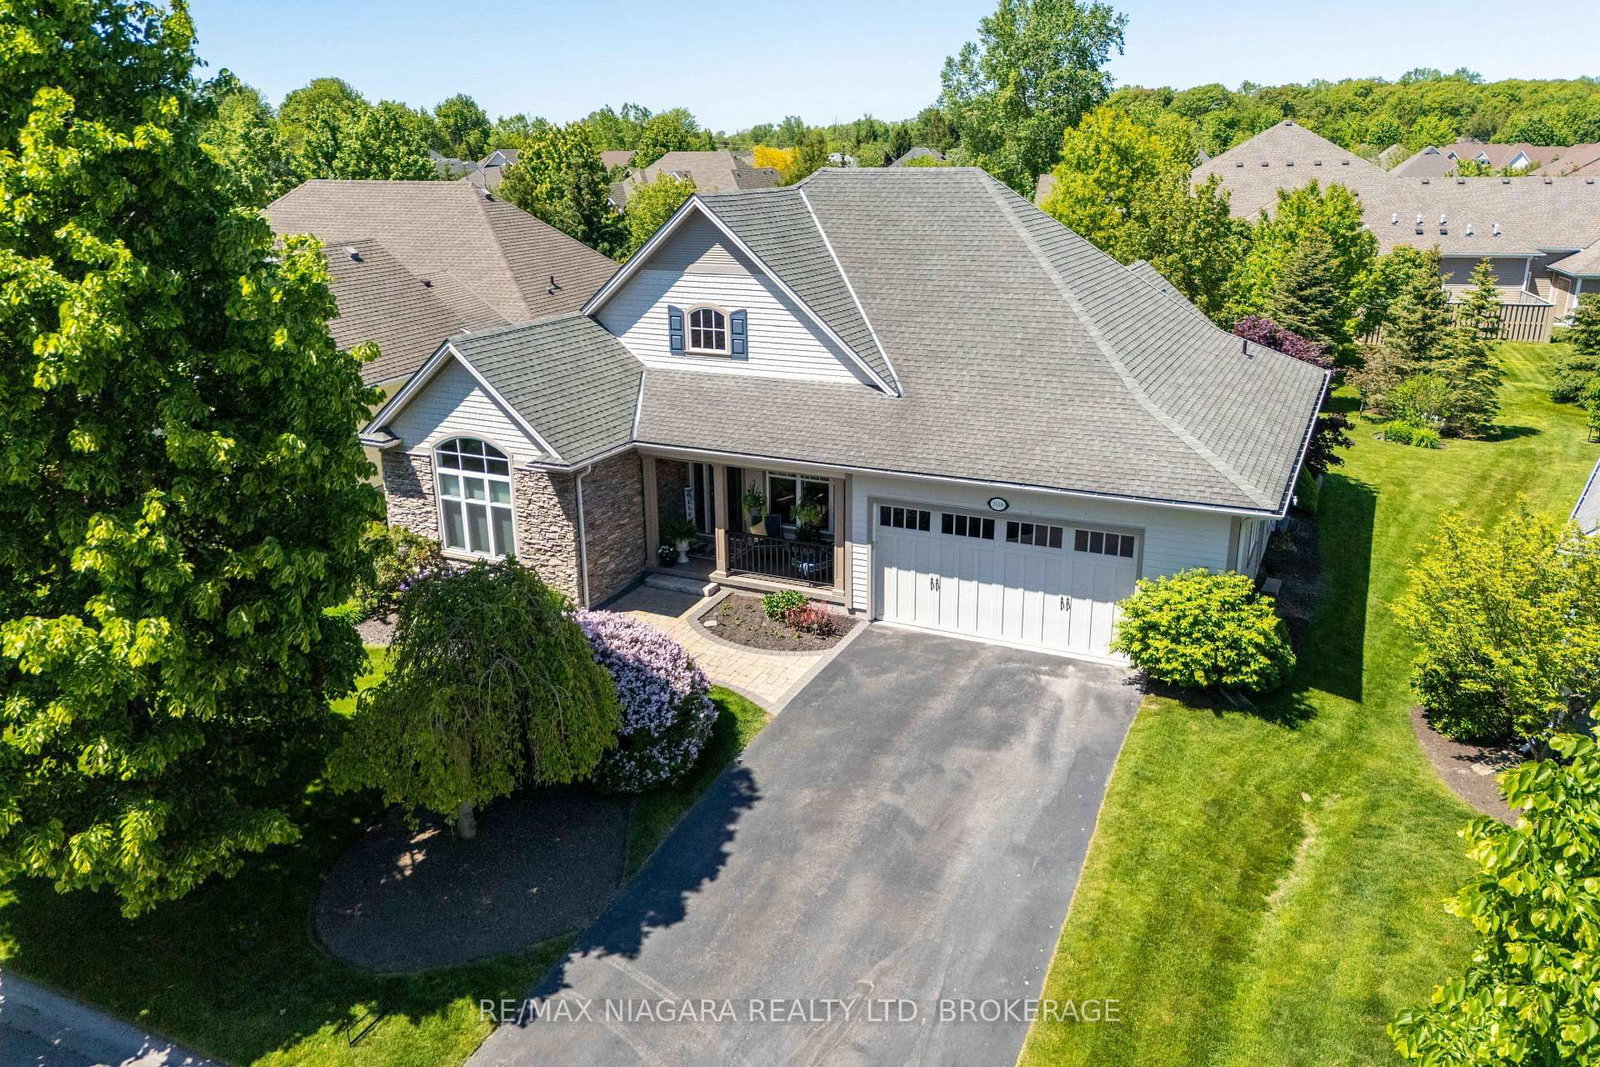
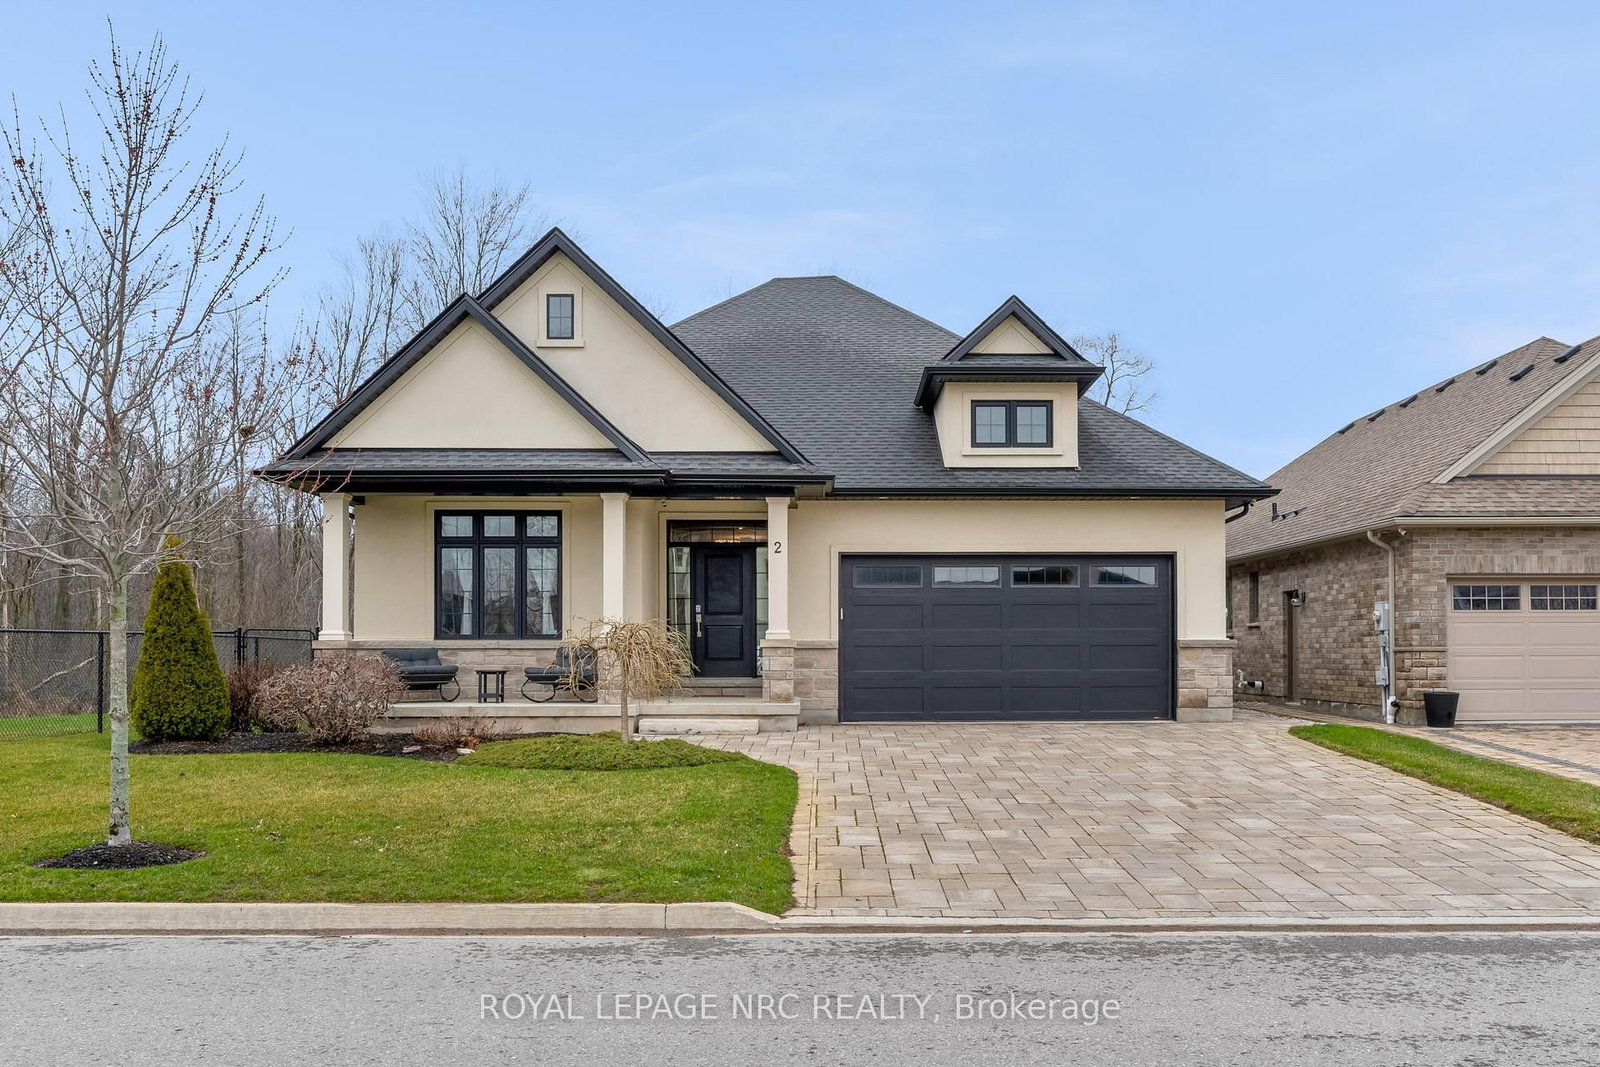
Welcome to 25 Sunrise Court, a stunning contemporary bungalow in the sought-after Ridgeway community of Fort Erie. Built with style, comfort and quality in mind, this beautifully upgraded home offers over 2,600 sq. ft. of finished living space, a fully finished basement, and an exceptional list of thoughtful upgrades throughout. The main level features upgraded luxury vinyl plank flooring throughout, a bright open-concept layout, and a beautiful 36" Continental gas fireplace with shaker-style mantle and ceramic surround. The kitchen is designed for both everyday living and entertaining, featuring upgraded Milestone cabinetry, quartz countertops, stainless steel appliances, a large island, backsplash, under-cabinet lighting, pantry cabinetry and built-in Sonos speakers. The upgrades continue throughout the bathrooms with quartz countertops, upgraded Milestone vanities, and an oversized tiled shower with glass doors and custom niche. The fully finished lower level provides an abundance of additional living space, along with a beautifully appointed bathroom. Outside, enjoy a covered patio, a fully fenced backyard with manicured lawn, mature landscaping and patio space - ideal for relaxing or entertaining. Additional features include automatic blinds, irrigation, concrete driveway and patio, BBQ gas line, sump pump backup, ERV system and more. The lifestyle is just as impressive. Surrounded by forested conservation lands and located within walking distance of the Friendship Trail, this home offers easy access to nature, walking and cycling. Also just minutes away, the sandy beaches of Crystal Beach provide the perfect backdrop for summer days, waterfront walks and lakeside living. Offering the perfect blend of modern upgrades, generous living space and an exceptional location, 25 Sunrise Court is an opportunity to enjoy the best of Ridgeway and the Fort Erie lifestyle.

Listed by RE/MAX ESCARPMENT REALTY INC.

  • MLS #

    X13687394

  • Sq. Ft

    1500-2000

  • Sq. Ft. Source

    MLS

  • Lot Irregularities

    n/a

  • Year Built

    Available Upon Request

  • Pool

    None

  • Drive

    Private

  • Garage

    Attached, 2 spaces

  • Total Parking

    6

  • Family Room

    N

  • Den

    N

  • Exterior

    Stucco/Plaster

  • Fireplace

    Y

  • Roof

    Asphalt Shingle

  • Foundation

    Poured Concrete

  • Elevator

    n/a

  • Water View

    n/a

  • Laundry Level

    Main

  • Heat

    Forced Air

  • A/C

    Central Air

  • Water

    Municipal

  • Water Supply

    n/a

  • Sewers

    Sewers

  • Central Vac

    N

  • Breakfast

    2.44 x 2.41 ft Main level

  • Kitchen

    4.27 x 6.55 ft Main level

  • Dining

    3.86 x 3.12 ft Main level

  • Living

    4.67 x 5.92 ft Main level

  • Laundry

    1.8 x 2.9 ft Main level

  • Br

    3.35 x 2.9 ft Main level

  • Primary

    4.98 x 3.63 ft Main level

    W/I Closet, Ensuite Bath

  • Bathroom

    1.52 x 3.38 ft Main level

    3 Pc Ensuite

  • Bathroom

    1.52 x 2.39 ft Main level

    4 Pc Bath

  • Rec

    4.55 x 8.56 ft Bsmt level

  • Br

    5.59 x 3.53 ft Bsmt level

  • Br

    4.39 x 3.71 ft Bsmt level

  • Bathroom

    2.57 x 1.65 ft Bsmt level

    3 Pc Bath

  • MLS #

    X13687394

  • Sq. Ft

    1500-2000

  • Sq. Ft. Source

    MLS

  • Lot Irregularities

    n/a

  • Year Built

    Available Upon Request

  • Pool

    None

  • Drive

    Private

  • Garage

    Attached, 2 spaces

  • Total Parking

    6

  • Family Room

    N

  • Den

    N

  • Exterior

    Stucco/Plaster

  • Fireplace

    Y

  • Roof

    Asphalt Shingle

  • Foundation

    Poured Concrete

  • Elevator

    n/a

  • Water View

    n/a

  • Laundry Level

    Main

  • Heat

    Forced Air

  • A/C

    Central Air

  • Water

    Municipal

  • Water Supply

    n/a

  • Sewers

    Sewers

  • Central Vac

    N

  • Breakfast

    2.44 x 2.41 ft Main level

  • Kitchen

    4.27 x 6.55 ft Main level

  • Dining

    3.86 x 3.12 ft Main level

  • Living

    4.67 x 5.92 ft Main level

  • Laundry

    1.8 x 2.9 ft Main level

  • Br

    3.35 x 2.9 ft Main level

  • Primary

    4.98 x 3.63 ft Main level

    W/I Closet, Ensuite Bath

  • Bathroom

    1.52 x 3.38 ft Main level

    3 Pc Ensuite

  • Bathroom

    1.52 x 2.39 ft Main level

    4 Pc Bath

  • Rec

    4.55 x 8.56 ft Bsmt level

  • Br

    5.59 x 3.53 ft Bsmt level

  • Br

    4.39 x 3.71 ft Bsmt level

  • Bathroom

    2.57 x 1.65 ft Bsmt level

    3 Pc Bath

Thinking of Selling?

Find Out Your Home’s Value in Today’s Market!

No Email or Signup is required to view your home estimate.

estimate your home value

Contact Manoj Kukreja

Sales Representative,
Century 21 People’s Choice Realty Inc.,
Brokerage
(647) 576 - 2100

Manoj profile avatar

Mortgage Calculator

This data is for informational purposes only.

Mortgage Payment per month

Principal Amount

Interest

Total Payable

Amortization

Amortization

Closing Cost Calculator

This data is for informational purposes only.

Closing Cost Total for this property

Total Cash flow for purchasing this property

Down Payment(%)*
Additional information

Provincial Land Transfer Tax

Ontario Land Transfer Tax Rebate

Toronto Land Transfer Tax

Toronto Land Transfer Tax Rebate

PST on CMHC Insurance Premium

Lawyer Fees

$2,825

Government Registration Fee's

$164

Title Insurance

Closing Cost Total

Total Cash flow for purchasing this property

Provincial Land Transfer Tax

Ontario Land Transfer Tax Rebate

Toronto Land Transfer Tax

Toronto Land Transfer Tax Rebate

PST on CMHC Insurance Premium

Lawyer Fees

$2,825

Government Registarion Fee's

$164

Title Insurance

Down Payment(%)*

* A down payment of less than 20% is permitted only for first-time home buyers purchasing their principal residence. The minimum down payment required is 5% for the portion of the purchase price up to $500,000, and 10% for the portion between $500,000 and $1,500,000. For properties priced over $1,500,000, a minimum down payment of 20% is required.

Thinking of Selling?

Find Out Your Home’s Value in Today’s Market!

No Email or Signup is required to view your home estimate.

estimate your home value

Contact Manoj Kukreja

Sales Representative, Century 21 People’s Choice Realty Inc., Brokerage
(647) 576 - 2100

Manoj profile avatar

Recent Sold Listings in Ridgeway, Fort Erie

Popular Cities